<-- style PDP --> 1136 Wilmington Avenue, Oshawa - Detached for lease for $3,700
  • new
  • for lease

1136 Wilmington Avenue

Oshawa, Ontario, L1L 0T8 - Kedron

$3,700

  • Neighbourhood

    Kedron

  • Major Intersection

    Harmony and Conlin

  • Listed Since: 48 day(s)

  • Last update: 46 day(s) ago

Overview

  • Property Type

    Detached, 2-Storey

  • Bedrooms

    4

  • Bathrooms

    3

  • Basement

    Part Fin

  • Kitchen

    1

  • Total Parking

    3 (1 Attached Garage)

  • Lot Size

    Available Upon Request

  • Taxes

    n/a

  • Type

    Freehold

Property Description

Property description for 1136 Wilmington Avenue, Oshawa

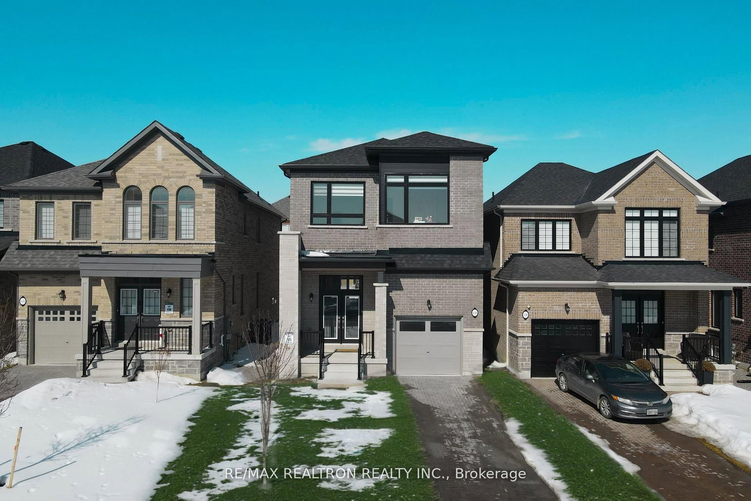
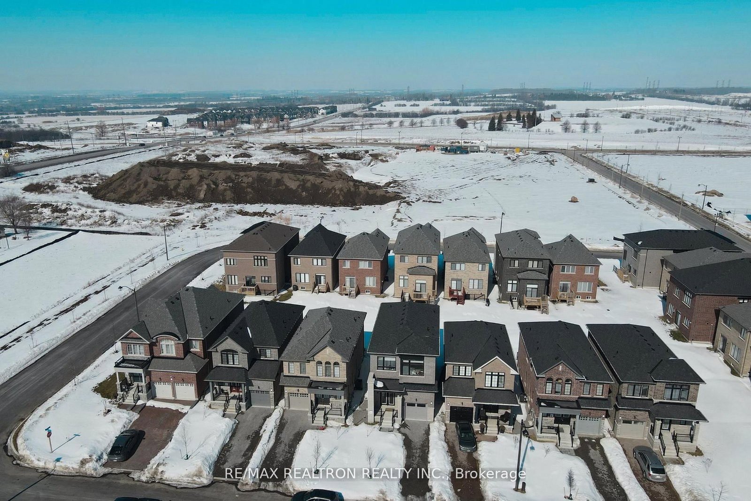
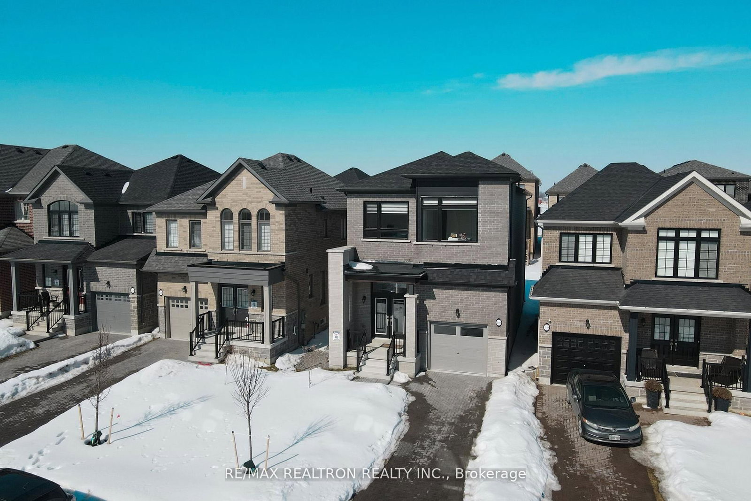
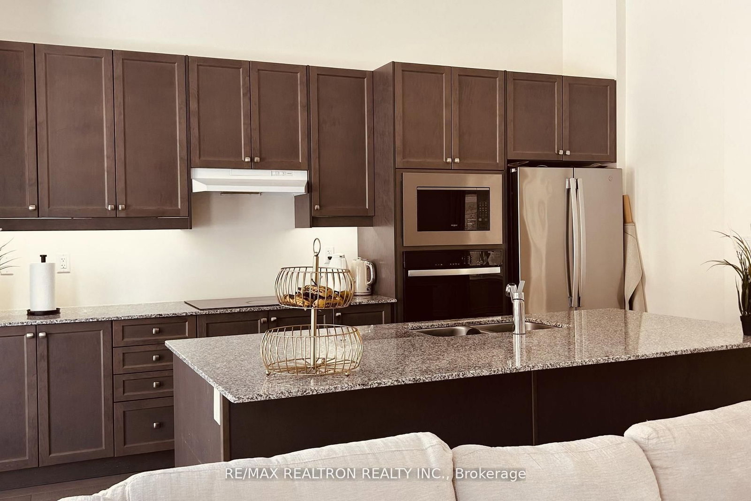
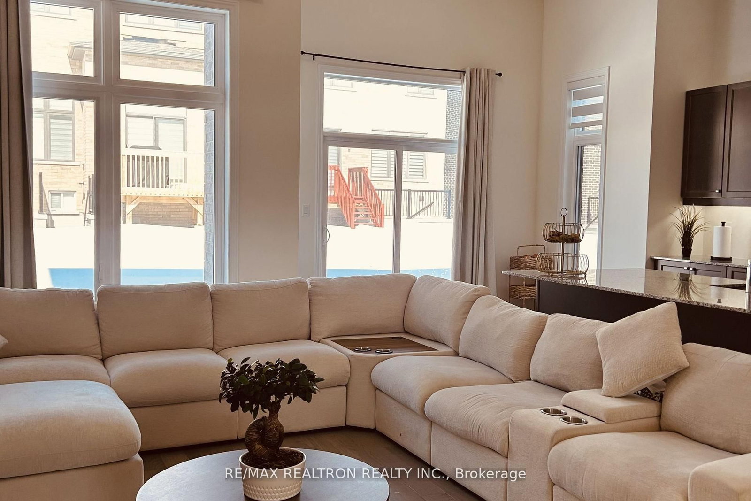
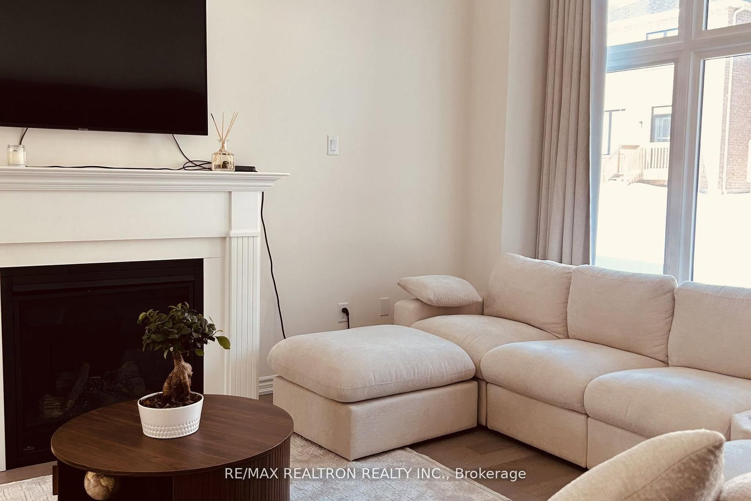
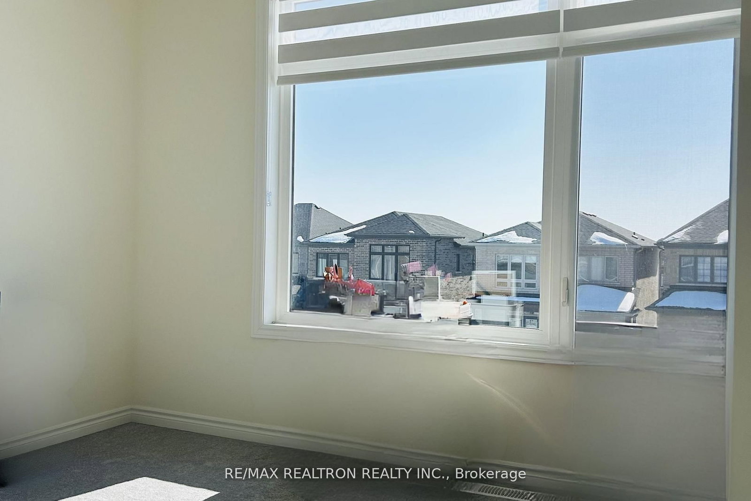
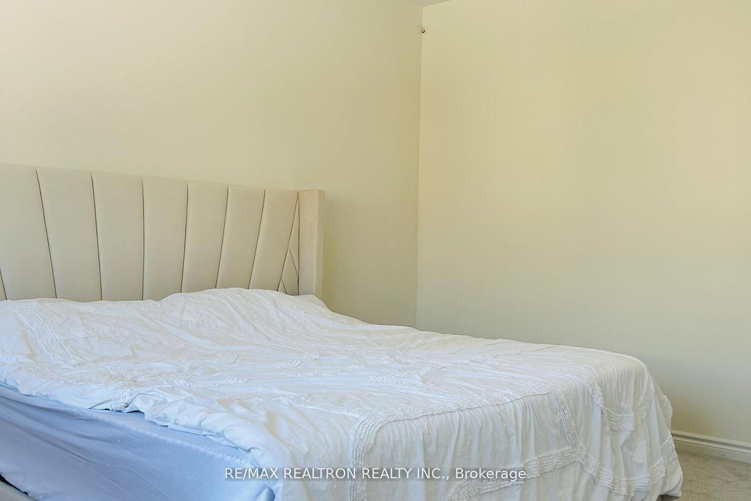
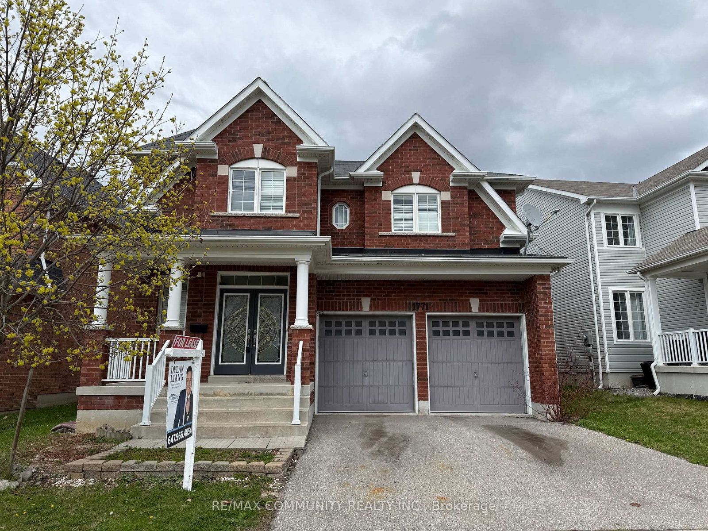
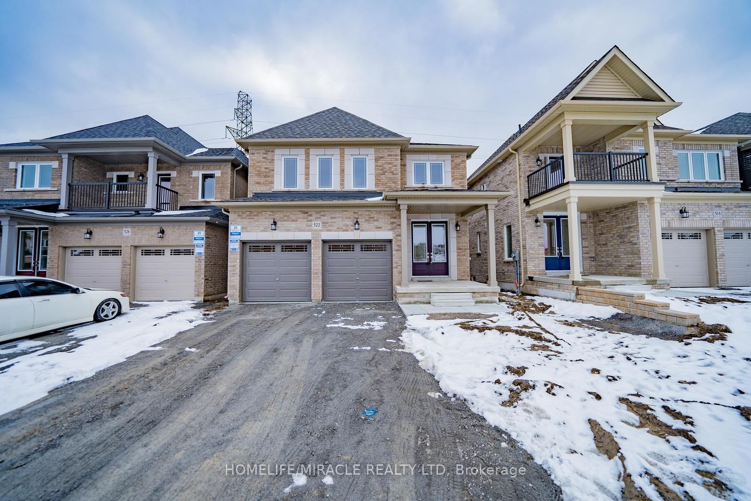
Welcome to this stunning 1-year-old Redwood model by Medallion Homes, located in the desirable Kedron community of North Oshawa. Boasting approximately 2,550 square feet of sophisticated living space, this home is designed to impress with its soaring ceilings-12 ft on the main floor and 10 ft on the second floor-creating an immediate sense of grandeur and openness. The property is drenched in natural light, highlighting the impeccable finishes and functional floor plan throughout. The second level features four generously sized bedrooms, each with large windows providing ample light and space for the whole family. The fully finished basement offers a versatile recreation room, perfect for media or play, while the unfinished utility area provides exceptional storage capacity. This like-new property combines modern luxury with everyday practicality.

Listed by RE/MAX REALTRON REALTY INC.

  • MLS #

    E13101290

  • Sq. Ft

    2500-3000

  • Sq. Ft. Source

    MLS

  • Lot Irregularities

    n/a

  • Year Built

    0-5

  • Pool

    None

  • Drive

    n/a

  • Garage

    Attached, 1 spaces

  • Total Parking

    3

  • Family Room

    Y

  • Den

    Y

  • Exterior

    Brick

  • Fireplace

    Y

  • Roof

    Asphalt Shingle

  • Foundation

    Concrete

  • Elevator

    n/a

  • Water View

    n/a

  • Laundry Level

    n/a

  • Heat

    Forced Air

  • A/C

    Central Air

  • Water

    Municipal

  • Water Supply

    n/a

  • Sewers

    Sewers

  • Central Vac

    N

  • Kitchen

    4.2 x 6.2 ft Main level

    Combined W/Great Rm, Open Concept

  • Family

    4.2 x 6.2 ft Main level

    Combined W/Kitchen, hardwood floor

  • Dining

    6.09 x 3.3 ft Main level

    Combined W/Living, hardwood floor

  • Breakfast

    1.82 x 3.4 ft Main level

    Tile Floor, W/O To Yard

  • Foyer

    2.74 x 2.13 ft Main level

    Tile Floor, Double Doors

  • Primary

    4.57 x 3.81 ft 2nd level

    Broadloom, W/I Closet, 6 Pc Ensuite

  • 2nd Br

    3.04 x 3.82 ft 2nd level

    Broadloom, Closet, Window

  • 3rd Br

    3.65 x 2.74 ft 2nd level

    Broadloom, Closet, Window

  • 4th Br

    3.65 x 2.74 ft 2nd level

    Broadloom, Closet, Window

  • Rec

    7.2 x 4.3 ft Lower level

    Broadloom

  • MLS #

    E13101290

  • Sq. Ft

    2500-3000

  • Sq. Ft. Source

    MLS

  • Lot Irregularities

    n/a

  • Year Built

    0-5

  • Pool

    None

  • Drive

    n/a

  • Garage

    Attached, 1 spaces

  • Total Parking

    3

  • Family Room

    Y

  • Den

    Y

  • Exterior

    Brick

  • Fireplace

    Y

  • Roof

    Asphalt Shingle

  • Foundation

    Concrete

  • Elevator

    n/a

  • Water View

    n/a

  • Laundry Level

    n/a

  • Heat

    Forced Air

  • A/C

    Central Air

  • Water

    Municipal

  • Water Supply

    n/a

  • Sewers

    Sewers

  • Central Vac

    N

  • Kitchen

    4.2 x 6.2 ft Main level

    Combined W/Great Rm, Open Concept

  • Family

    4.2 x 6.2 ft Main level

    Combined W/Kitchen, hardwood floor

  • Dining

    6.09 x 3.3 ft Main level

    Combined W/Living, hardwood floor

  • Breakfast

    1.82 x 3.4 ft Main level

    Tile Floor, W/O To Yard

  • Foyer

    2.74 x 2.13 ft Main level

    Tile Floor, Double Doors

  • Primary

    4.57 x 3.81 ft 2nd level

    Broadloom, W/I Closet, 6 Pc Ensuite

  • 2nd Br

    3.04 x 3.82 ft 2nd level

    Broadloom, Closet, Window

  • 3rd Br

    3.65 x 2.74 ft 2nd level

    Broadloom, Closet, Window

  • 4th Br

    3.65 x 2.74 ft 2nd level

    Broadloom, Closet, Window

  • Rec

    7.2 x 4.3 ft Lower level

    Broadloom

Thinking of Selling?

Find Out Your Home’s Value in Today’s Market!

No Email or Signup is required to view your home estimate.

estimate your home value

Contact Manoj Kukreja

Sales Representative,
Century 21 People’s Choice Realty Inc.,
Brokerage
(647) 576 - 2100

Manoj profile avatar

Property History

Property history for 1136 Wilmington Avenue, Oshawa

This property has been sold 1 time before. Create your free account to explore sold prices, detailed property history, and more insider data.

Sign In / Register

Thinking of Selling?

Find Out Your Home’s Value in Today’s Market!

No Email or Signup is required to view your home estimate.

estimate your home value

Contact Manoj Kukreja

Sales Representative, Century 21 People’s Choice Realty Inc., Brokerage
(647) 576 - 2100

Manoj profile avatar

Recent Sold Listings in Kedron, Oshawa

Popular Cities